
The Architectural Evolution of Abu Dhabi: Alegacy Between Earth and Horizon
Abu Dhabi is not just told through its dizzying skyscrapers; it is whispered through the curves of its past. It all began with a simple quest-the Bani Yas tribe following a gazelle across the vast desert-a founding legend that, much more than a story, traced the first lines of what would become a global metropolis. This land, once a nomadic refuge, has woven an unbreakable bond between its arid roots and boundless architectural ambition. In this article, we will explore how Abu Dhabi’s identity was built, not by erasing its traditional heritage, but by elevating it to the rank of monumental art, where tradition serves as the essential foundation for all contemporary boldness.
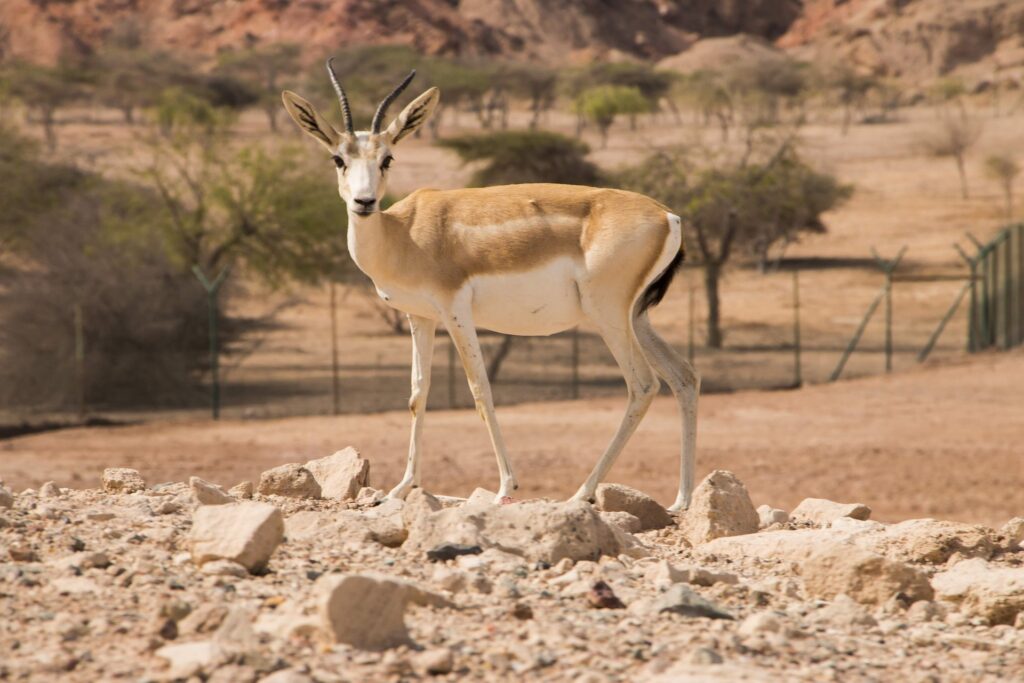
The name ‘Abu Dhabi is literally translating to ‘Fadher of the Gazelle’. This timeless tribute honors the nomadic animal across the desert, discovered a source of freshwater, forever marking this land as the ‘Land of the Gazelle.’
The Foundations of History: Qasr Al Hosn
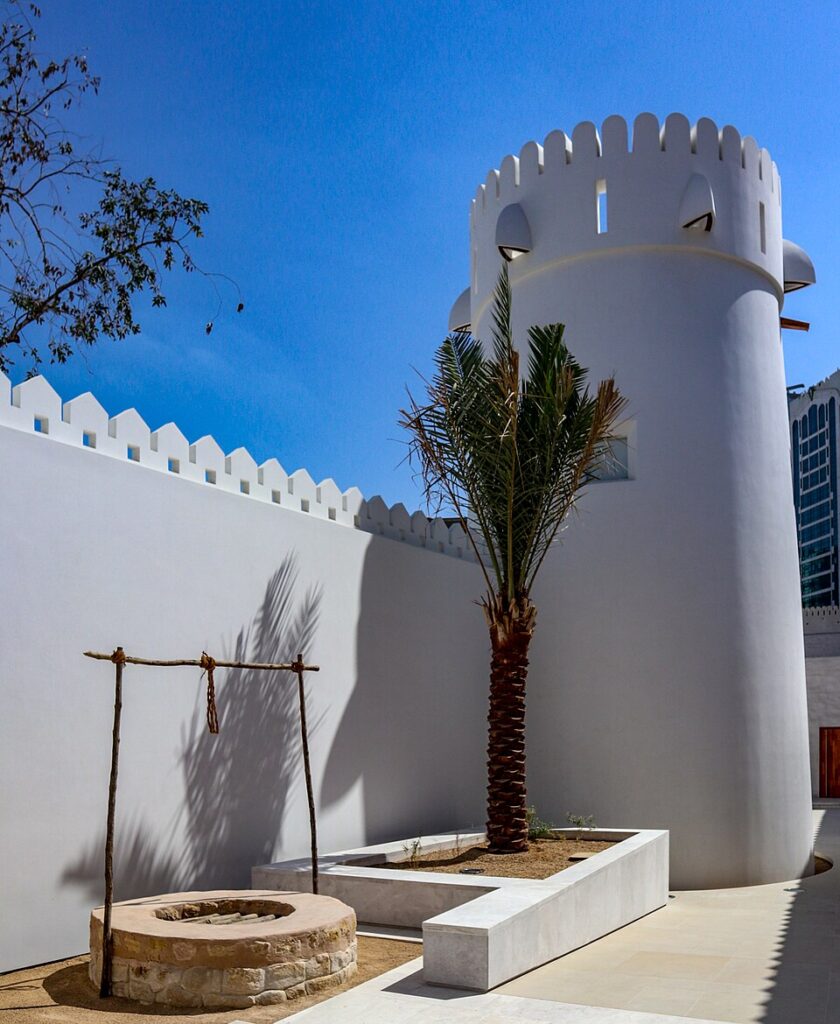
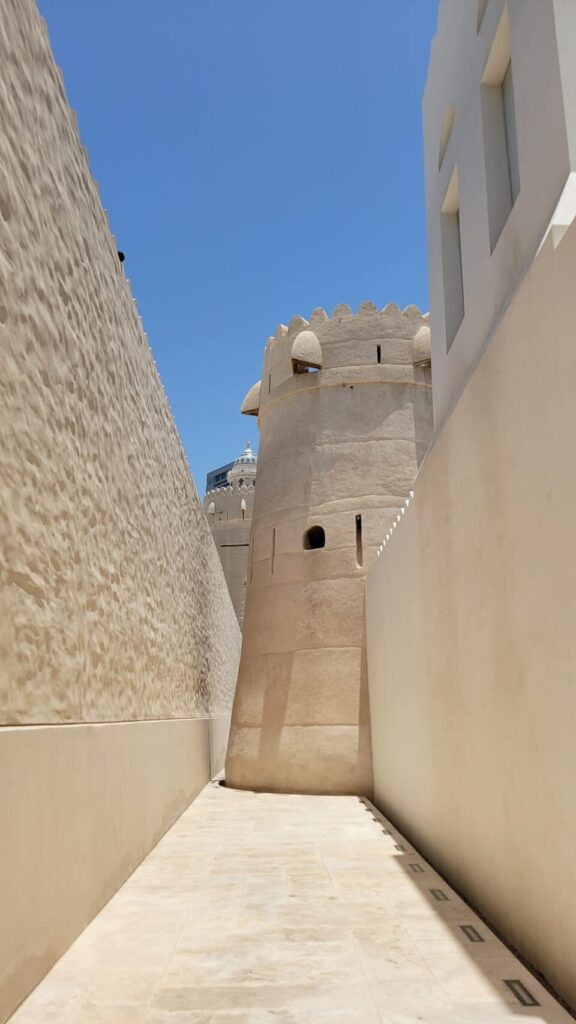
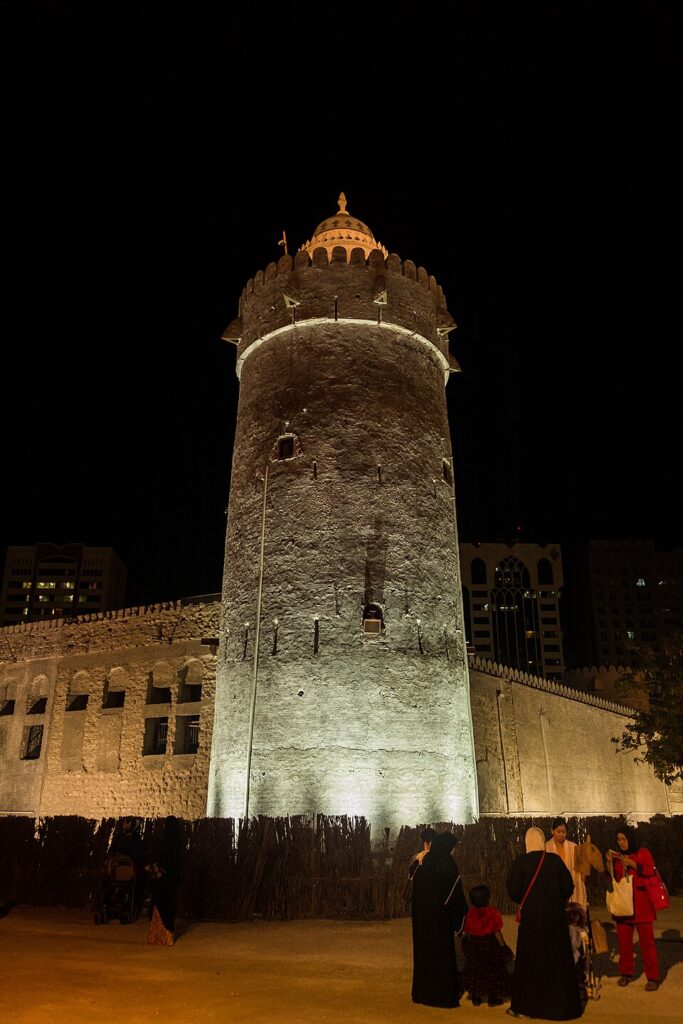
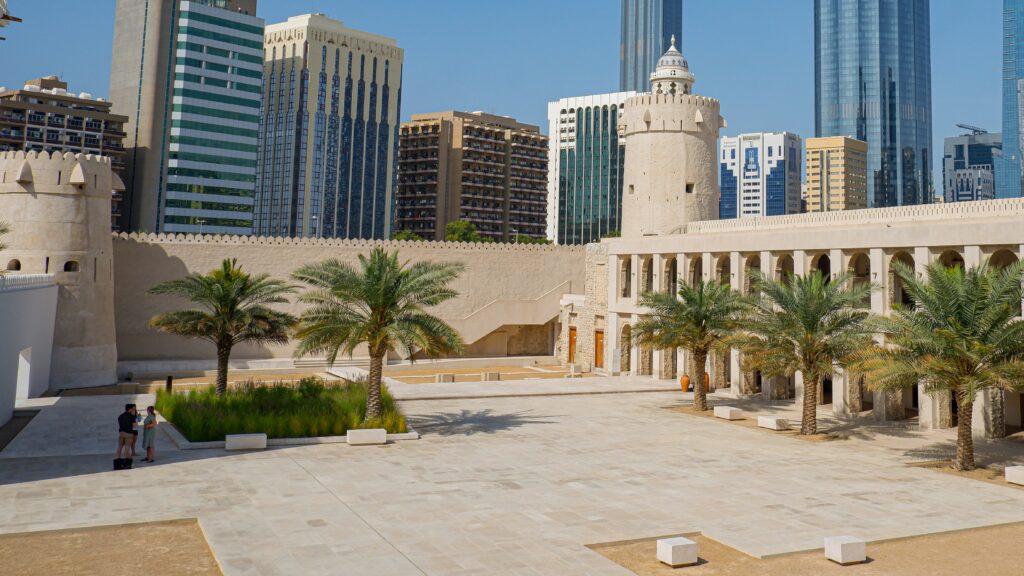
The story of Abu Dhabi is anchored by the historic Qasr Al Hosn, the oldest stone building in the city, which dates back to the 1760s. Originally built as a watch tower to protect the growing settlement, it eventually evolved into the seat of government and the home of the ruling family. Today, this landmark serves as a powerful symbol of the nation’s humble beginnings and its resilience over the centuries. By standing firm against the changing landscape of the city, Qasr Al Hosn conects the modern metropolian horizon back to the roots of the people who first called this desert their home.
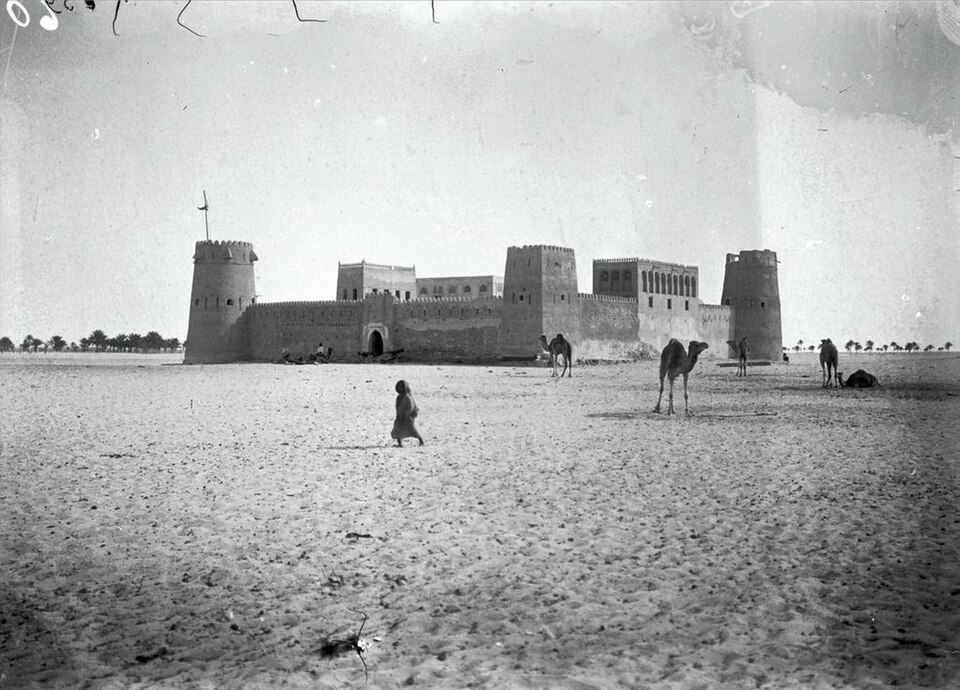
Qasr Al Hosn in 1904, standing as a silent sentinel in the vast, untouched desert-a poignant glimpse of Abu Dhabi’s early architectural soul long before the rise of the modern skyline.
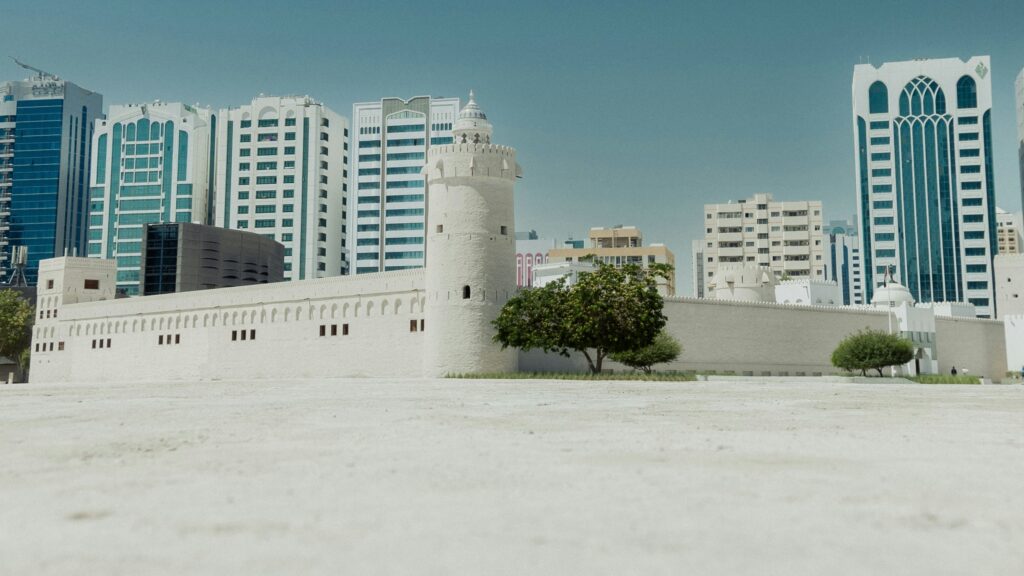
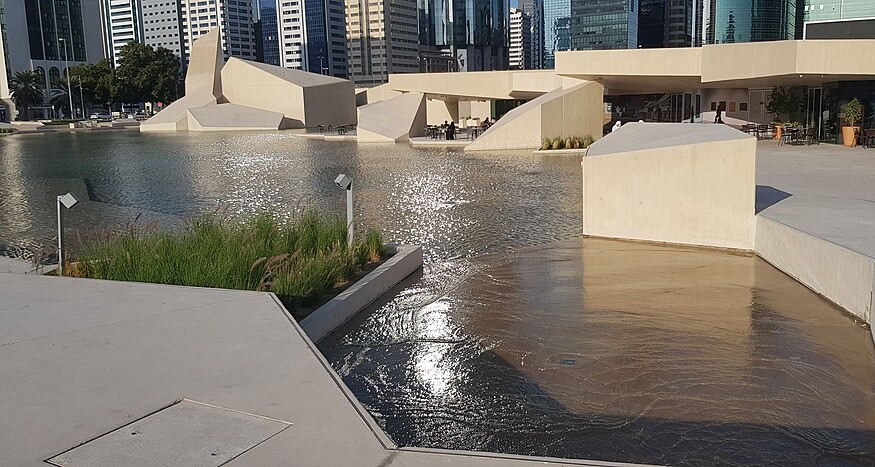
Today, Qasr Al Hosn stands as a majestic bridge between eras, perfectly integrated within the modern architectural landscape-a living testament to how Abu Dhabi honors its heritage while soaring towards a futuristic horizon.
The Sheikh Zayed Grand Mosque: An architectural Bridge Between Faith and Innovation
Standing as a masterpiece of modern Islamic architecture, the Sheikh Zayed Grand Mosque transcends its religious purpose to become a profound architectural statement. It is here that traditional design principles-such as the intricate use of geometry, floral motifs and the iconic onion-shaped domes-are magnified through contemporary construction techniques and the purest materials. The mosque is not merely a place of worship; it serves as a bridge, harmonzing the timeless aesthetic of the Arab world with an engineering precision that defies the standards of grandeur. By blending vast white marble courtyards with sophisticated lighting systems, the mosque reflects the very essence of Abu Dhabi: a profound respect for heritage, elevated by an unwavering commitment to architectural excellence.
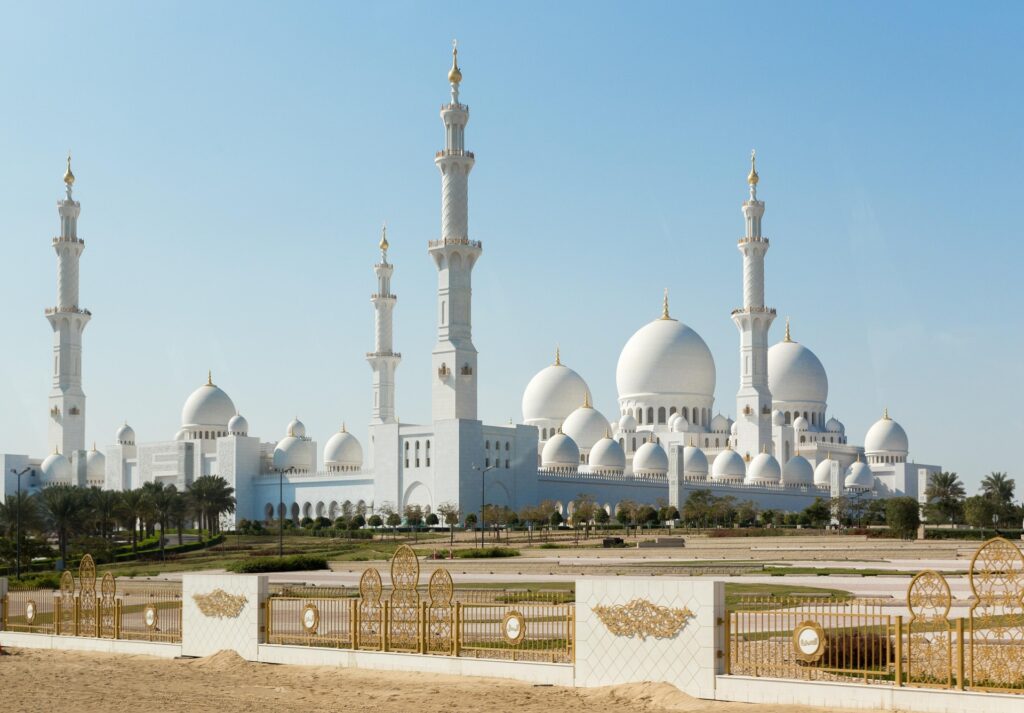
An architectural jewel of the region, the Sheikh Zayed Grand Mosque with its pristine white domes and towering minarets reflecting a harmonious blend of devotion and artistic grandeur under the Abu Dhabi sun.
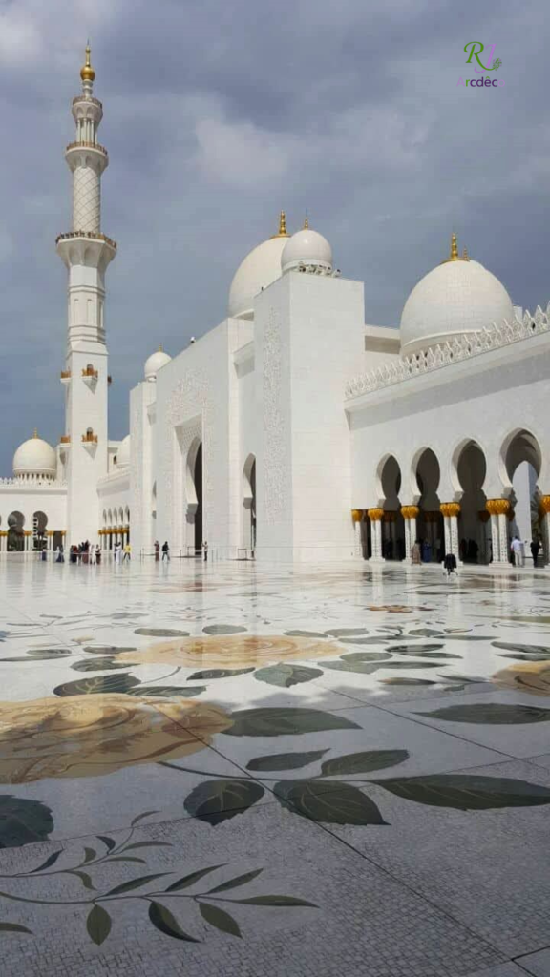
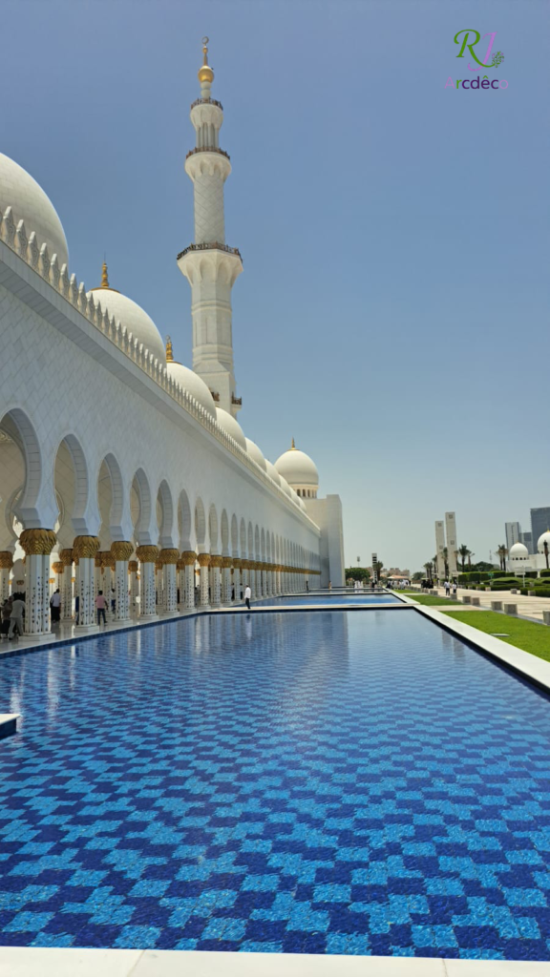
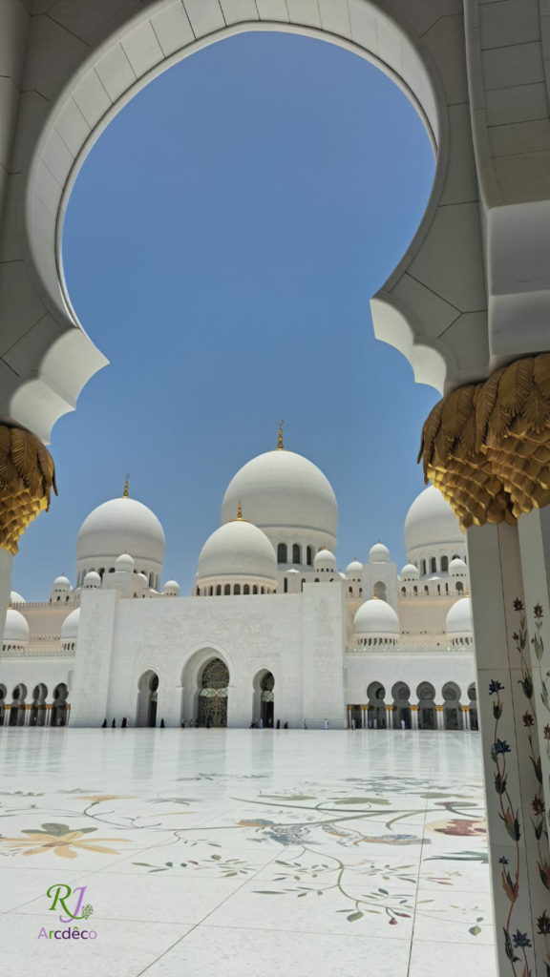
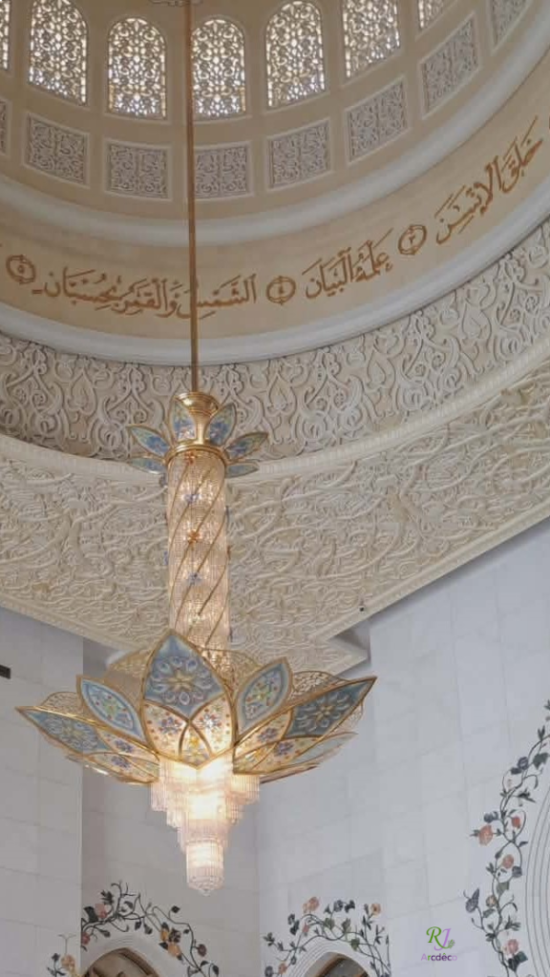
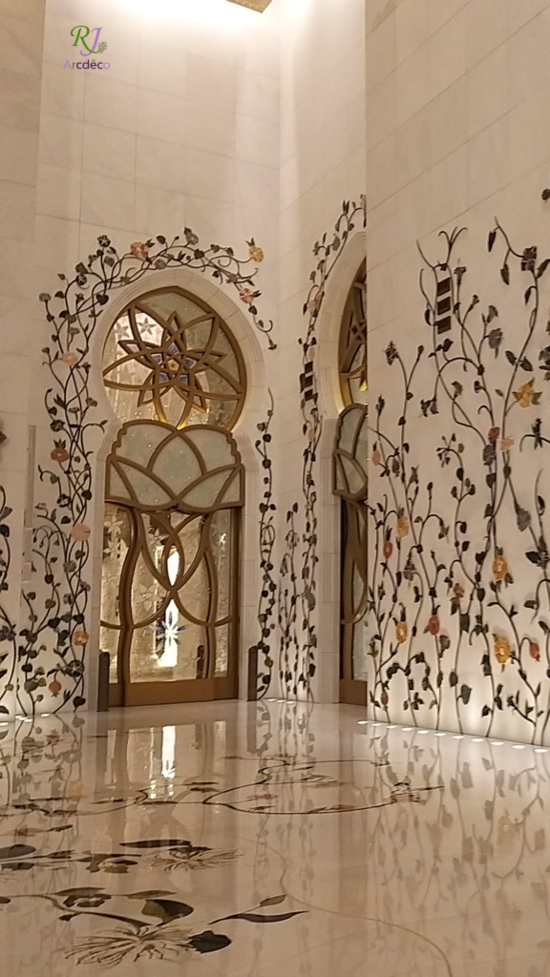
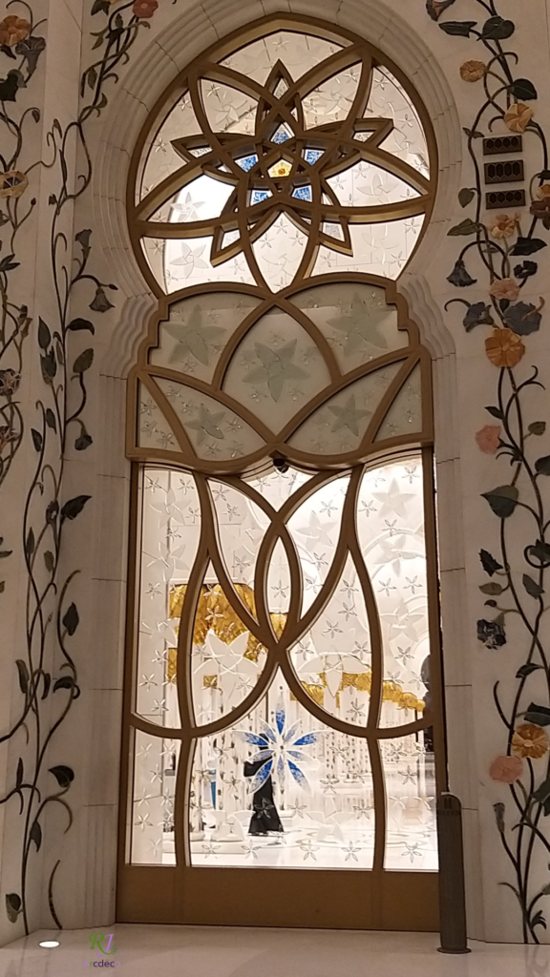
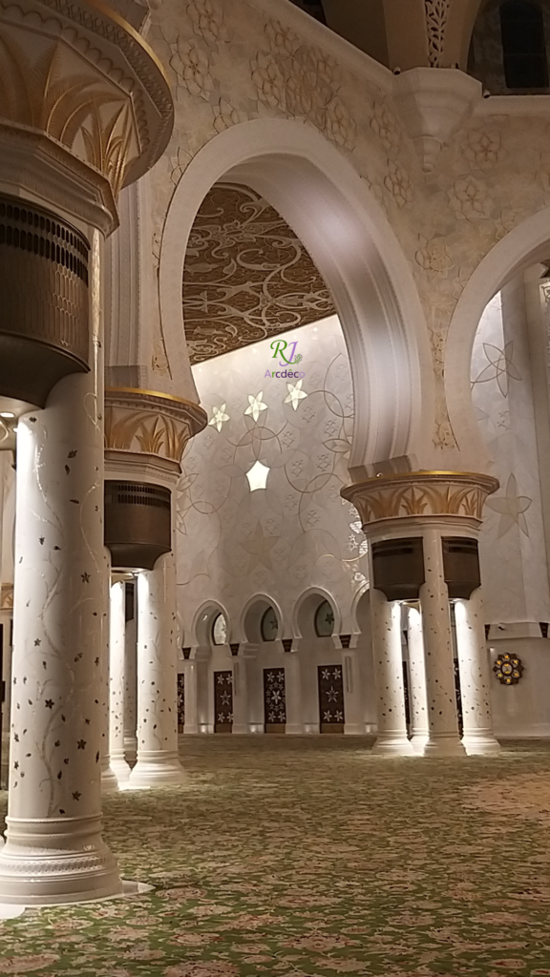
The beauty of the Sheikh Zayed Grand Mosque lies in the harmony of its delicate details. The columns are adorned with intricate floral patterns inlaid with mother of pearl and semi precious stones that catch the light in a mesmerizing dance, both by day and by night. Every surface tells a story of craftsmanship where marble becomes a canvas for golden calligraphy. As sunlight filters through the vast spaces, it creates a serene atmosphere that invites contemplation and wonder. This is a space where art and devotion merge to create an experience that feels both grounded in history and completely timeless.
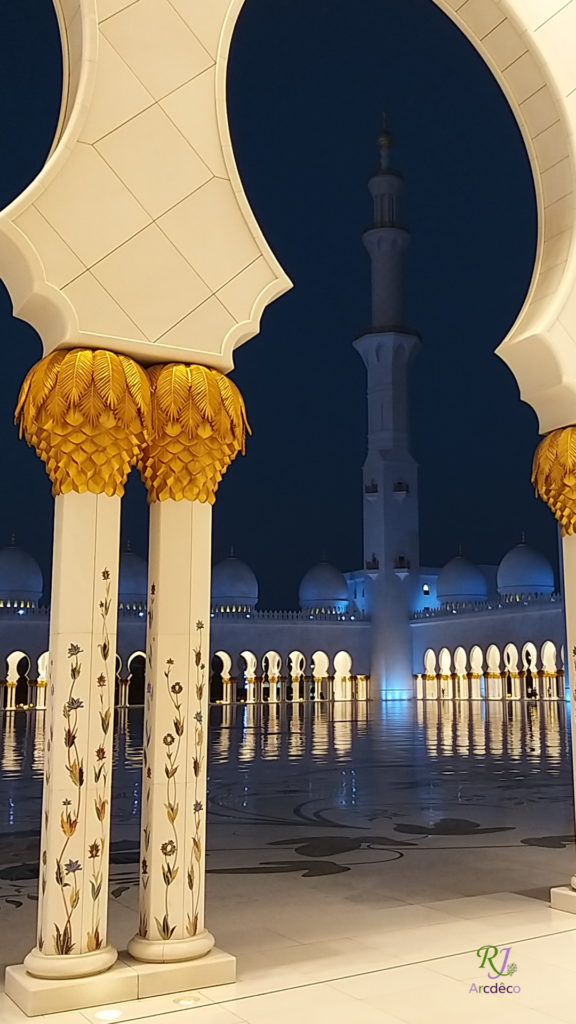
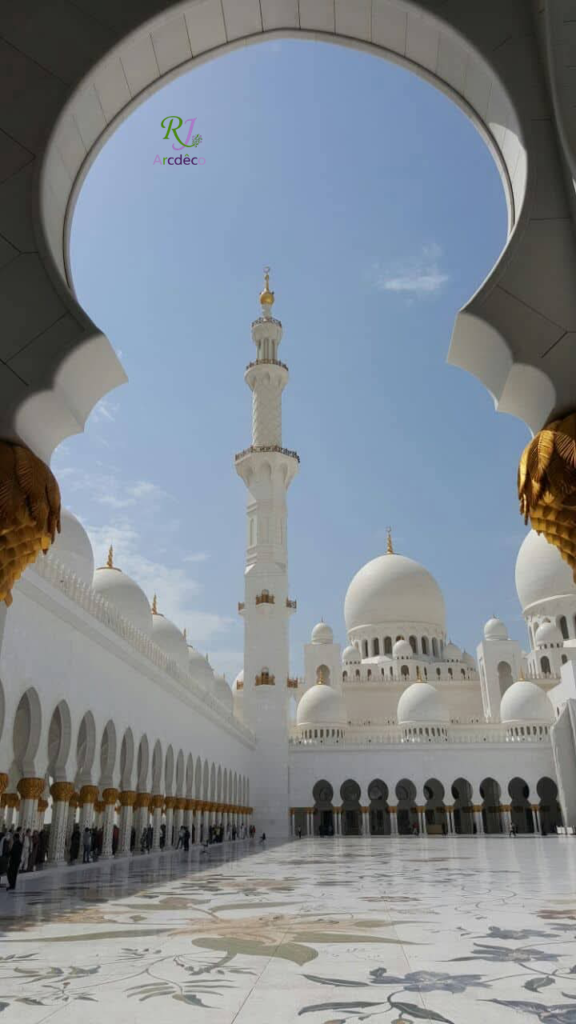
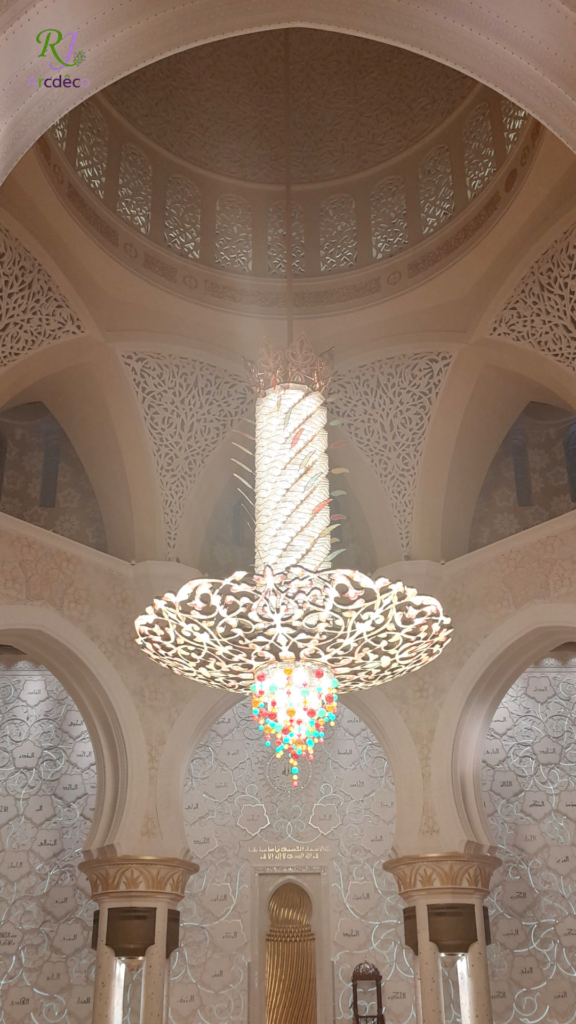
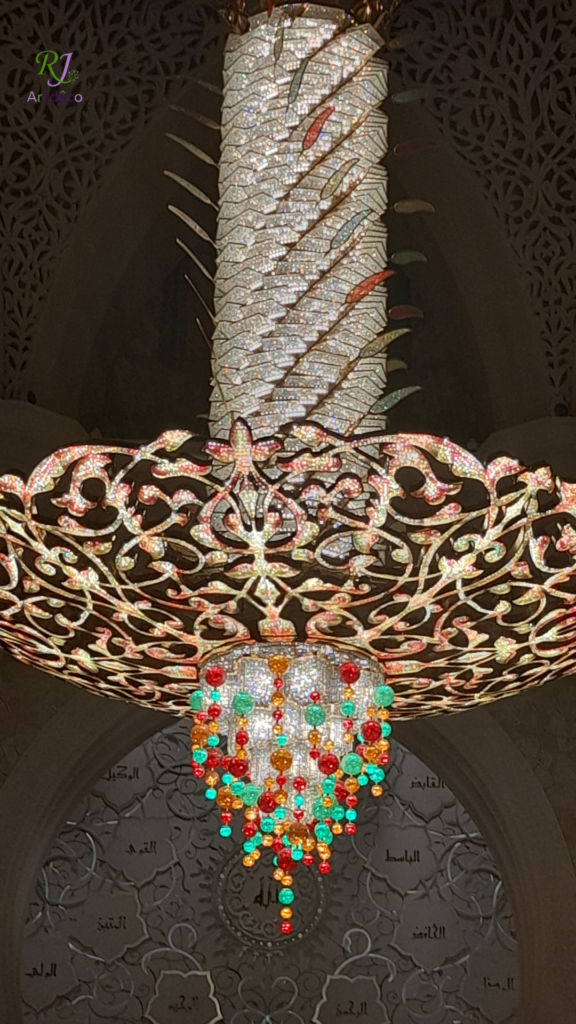
Inside, serenity meets refined opulence. The eye is immediately captured by monumental chandeliers, the largest of which radiates like a constellation of crystals at the heart of the prayer hall. The walls and floors, adorned with pristine white marble, serve as a canvas for a profusion of delicate floral and vegetal ornaments, inlaid with semi-precious stones. Every golden detail seems to dance under the soft light, highlighting the finesse of the craftsmanship that transforms this space into a total work of art, where architectural precision meets the richness of traditional ornamentation.
Icons of Modern Luxury and Knowledge
The architectural narrative of Abu Dhabi continues with icinic structures that define its skyline and cultural heritage. The Emirates Palace showcases the grandeur of modern Arabian luxury with its vast domes and gold leaf interiors. Nearby, Qasr Al Watan invites discovery through its intricate craftsmanship and monumental arches that celebrate the spirit of Knowledge.
The Opulence of Emirates Palace
The Emirates Palace stands as a grand expression of contemporary Arabian luxury, where traditional design elements are elevated to a monumental scale. Its intricate facade, adorned with arches and domes, harmonizes perfectly with the lush landscaping and the pristine coastline. The interior is equally breathtaking, featuring vast use of gold leaf, intricate marble work, and grand chandeliers that illuminate the spirit of regal hospitality. This structure is more than just a destination; it is an architectural icon that represents the vision of Abu Dhabi as a hub of world-class elegance.
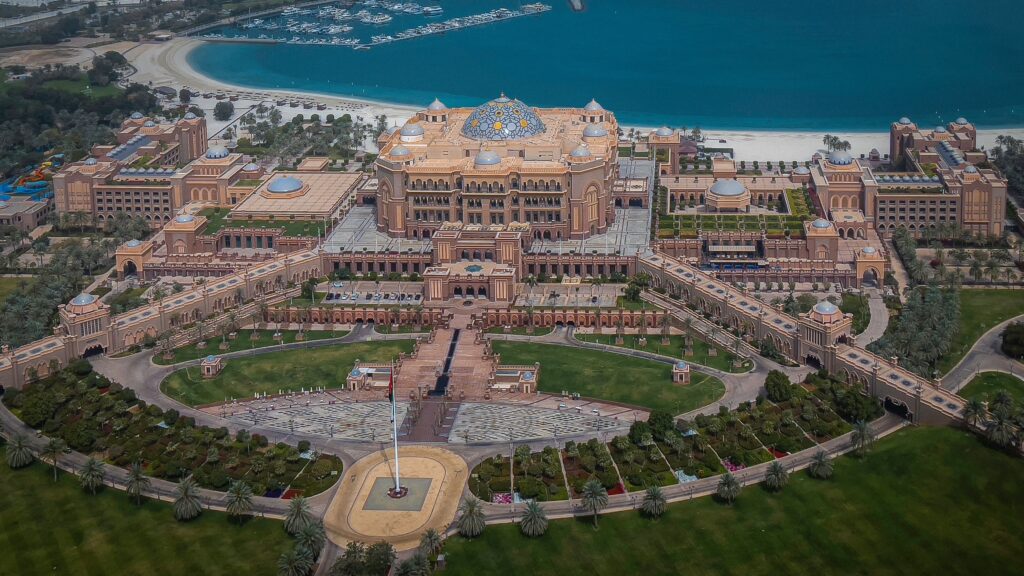
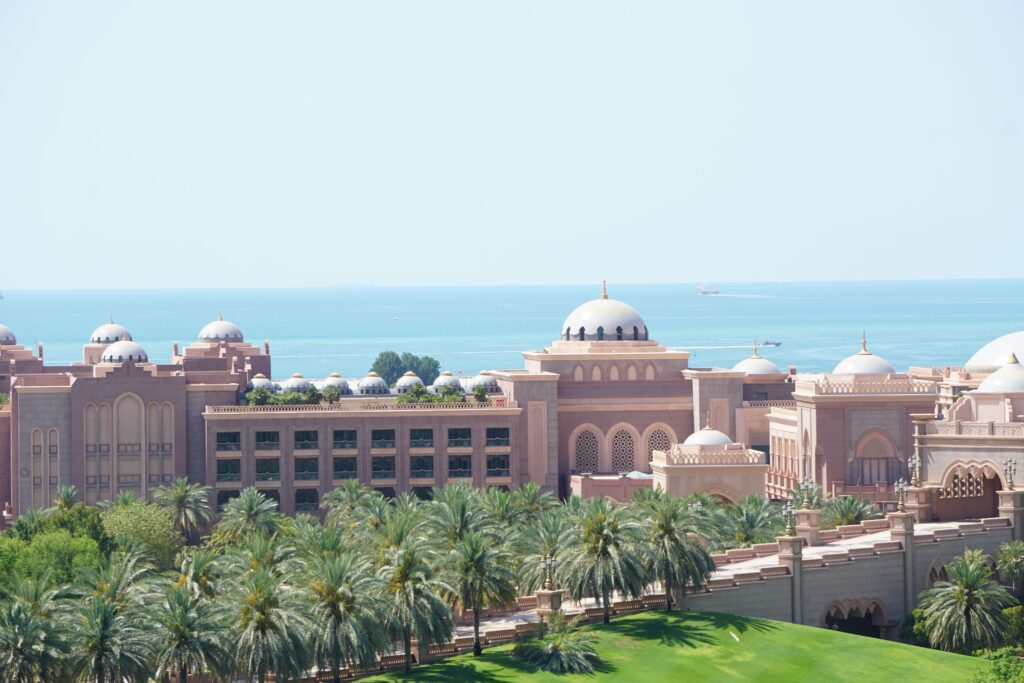
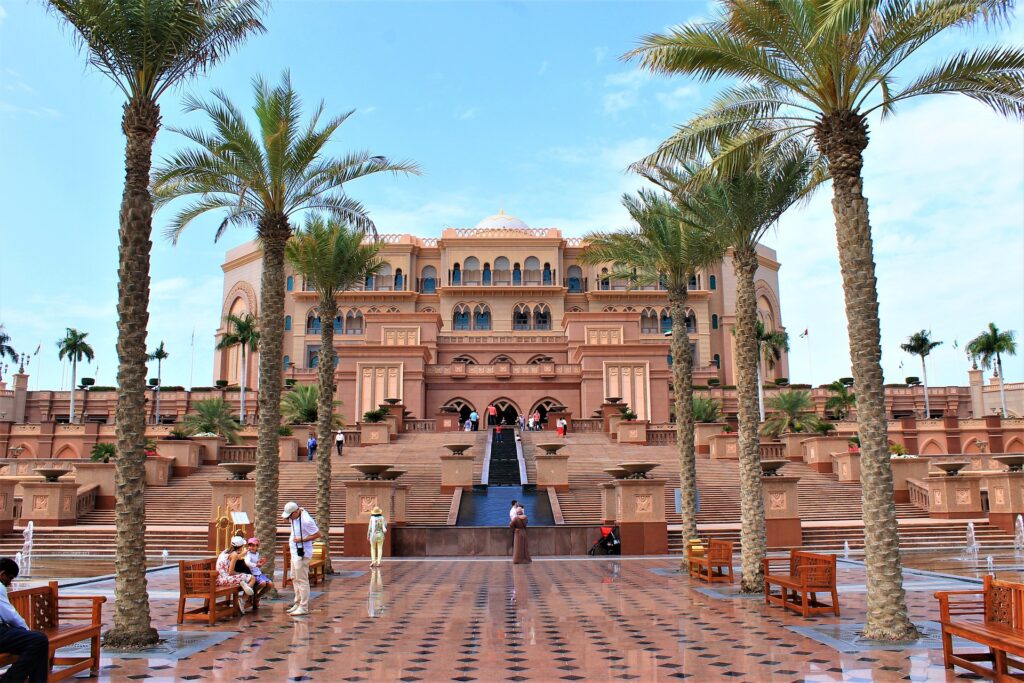
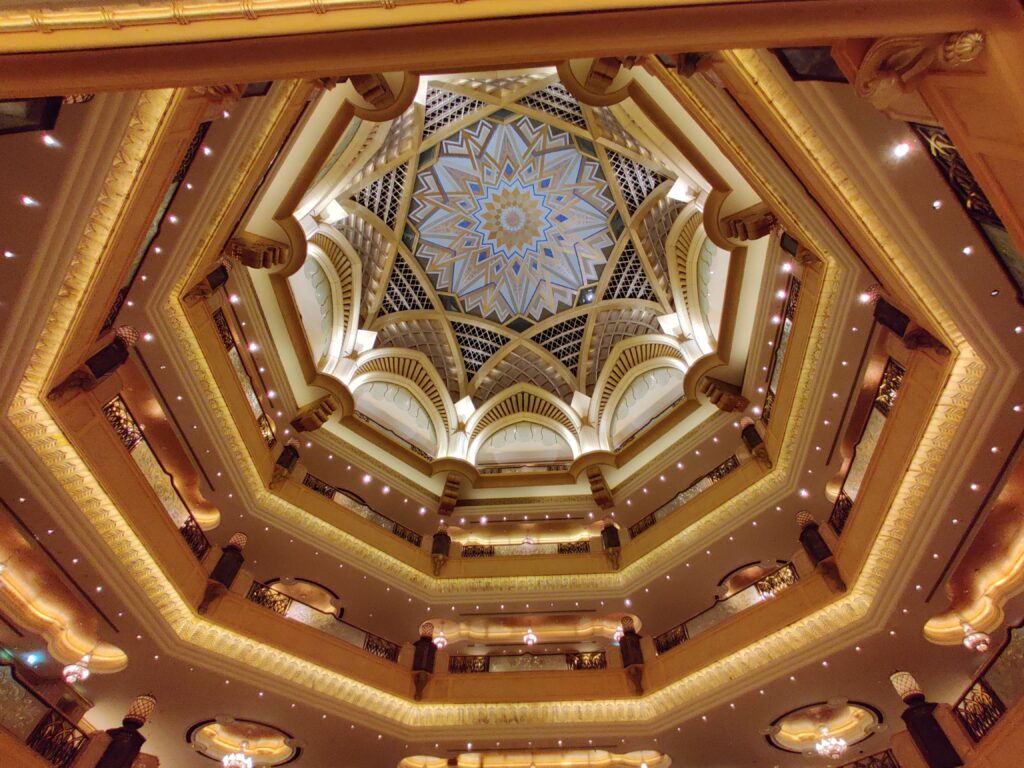
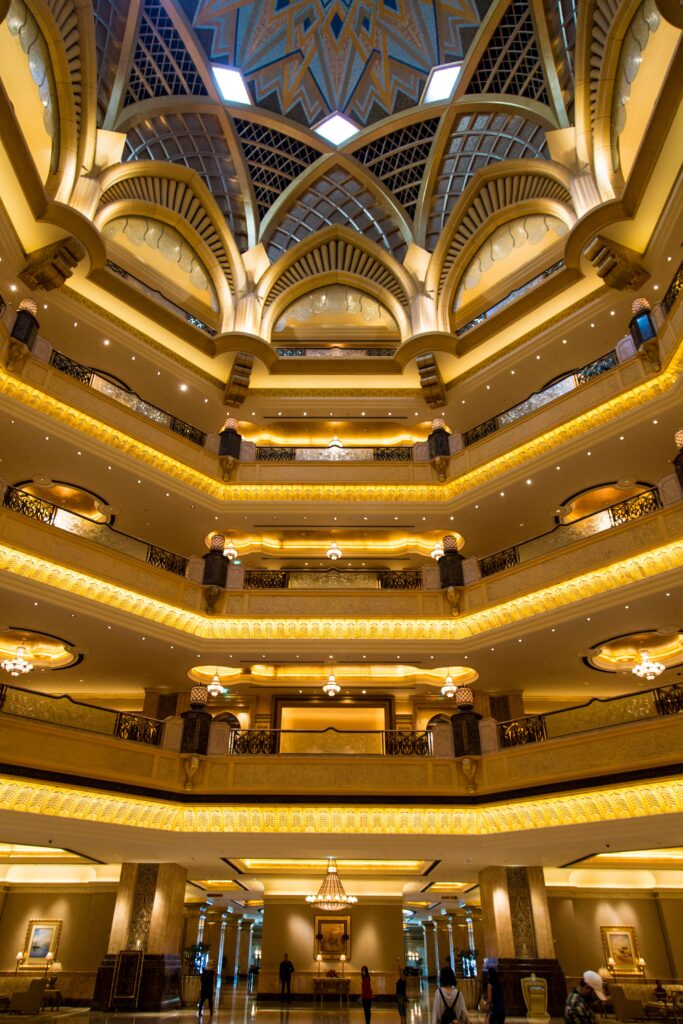
Looking up from the heart of the atrium, the dizzying perspective reveals the complexity of a perfect symmetry. The space rises in concentric tiers, where sculpted balustrades guide the gaze toward the pinnacle: a majestic dome whose geometric pattern, traced in sapphire blue and gold, evokes an infinite starry sky. This architectural transition, from the hushed lower levels toward the zenithal light, illustrates a mastery of proportion and timeless elegance, transforming a simple hall into a sanctuary of inspiring design.
The Intellectual Grandeur of Qasr Al Watan
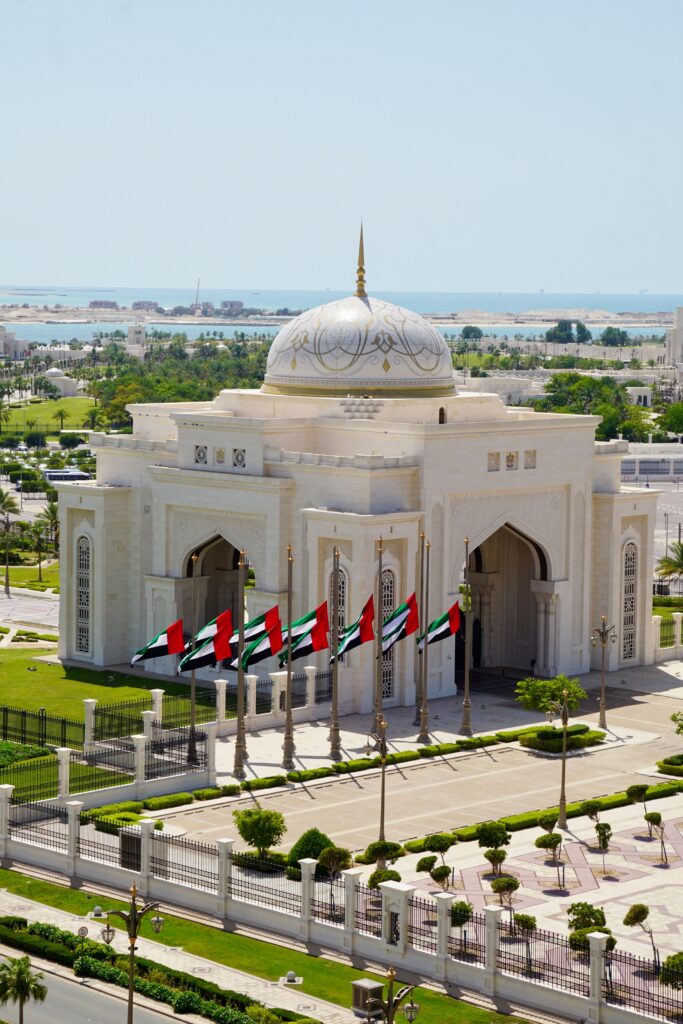
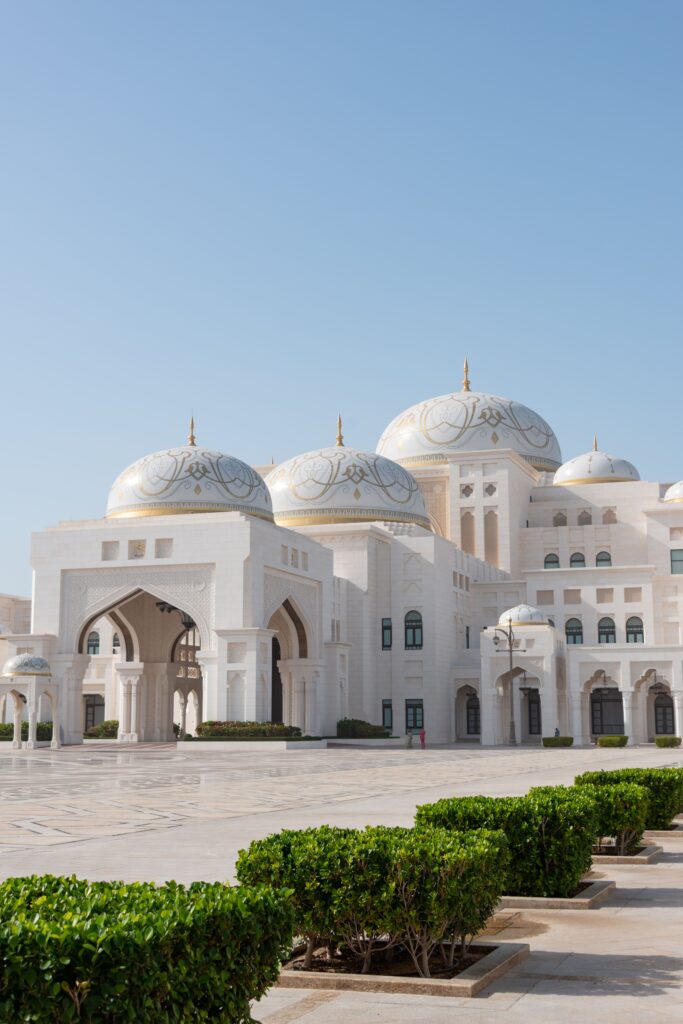
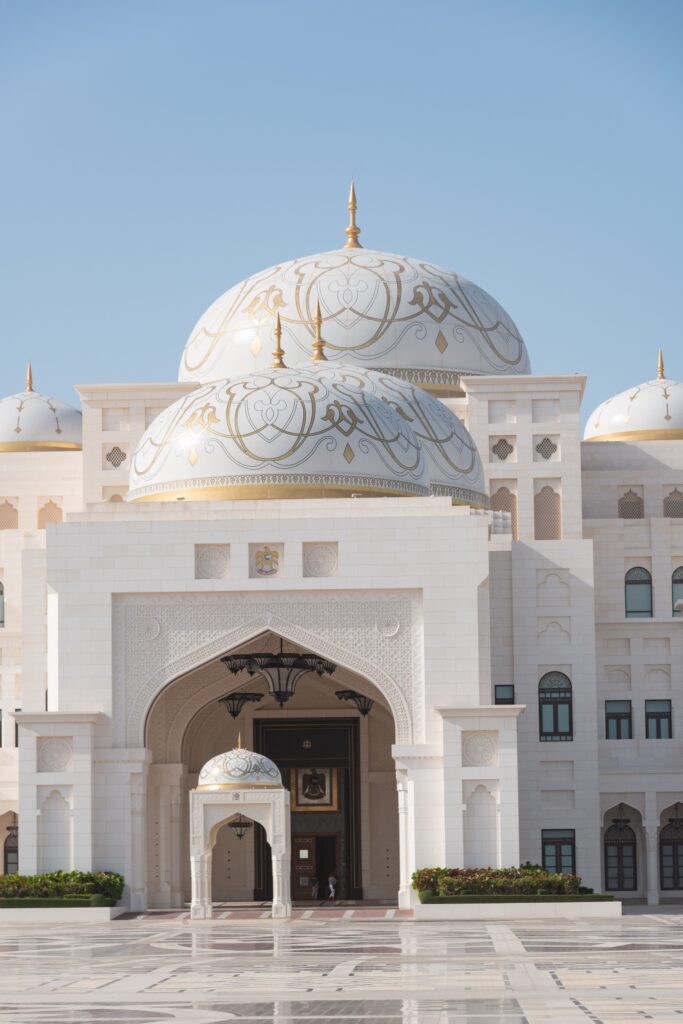
Qasr Al Watan serves as a profound architectural tribute to the pursuit of knowledge and the heritage of governance. Its design is a masterpiece of symmetry, characterized by massive arches and a central dome that captures light in a way that emphasizes depth and clarity. Every detail, from the geometric patterns on the walls to the carefully curated exhibits of historical artifacts, speaks to a commitment to preserving the intellectual legacy of the UAE. It stands as a bridge between the nation’s past accomplishments and its ambitious journey toward a future defined by enlightenment and cultural exchange.
The Exterior Majesty
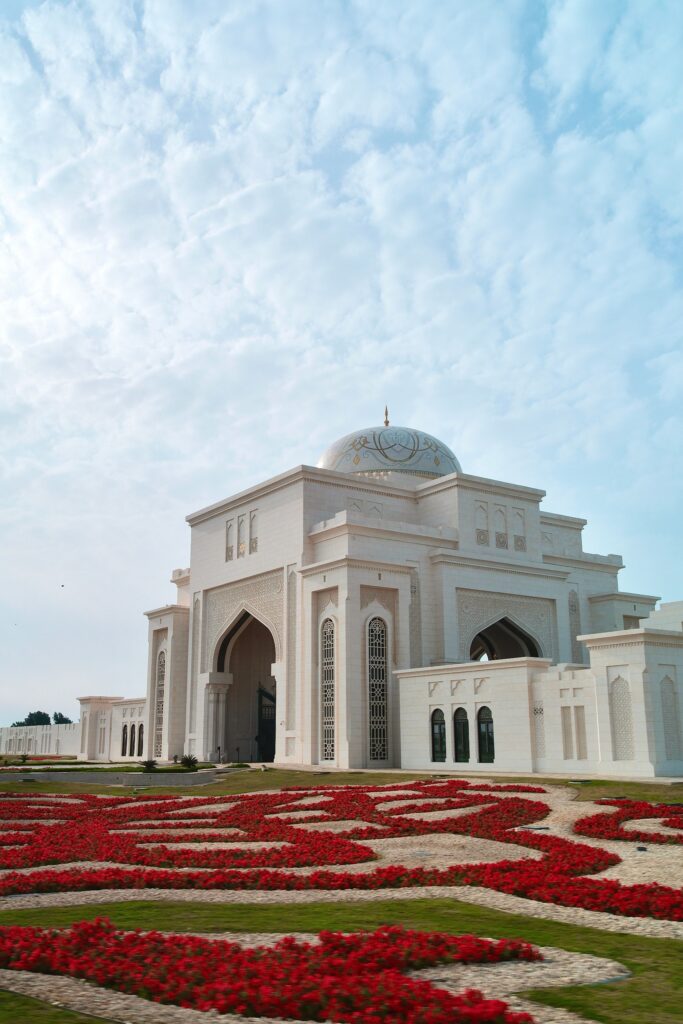
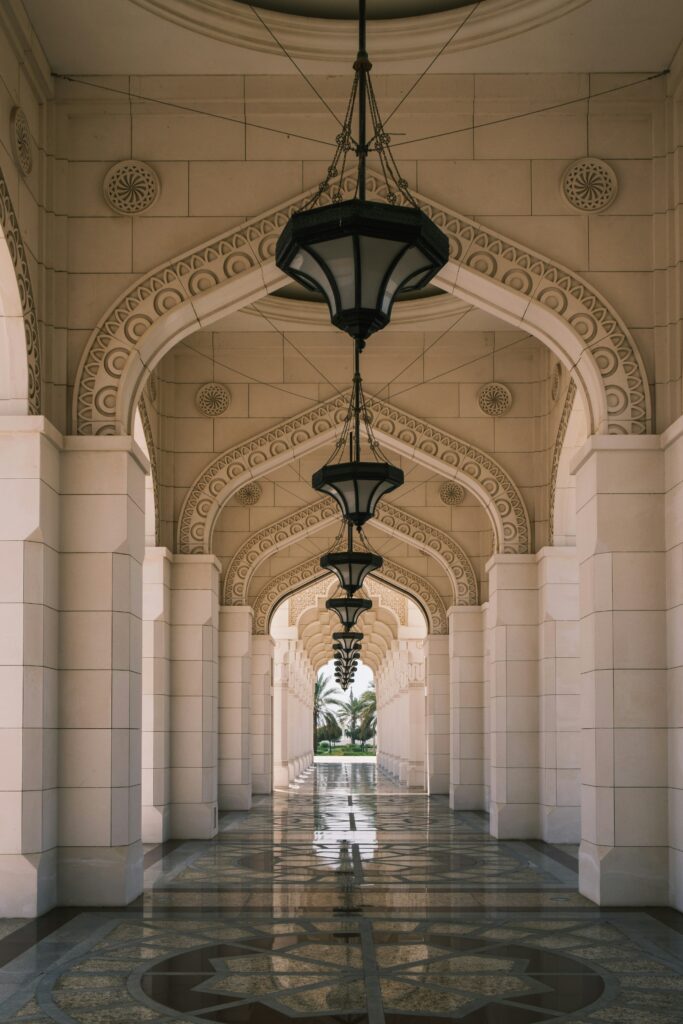

The exterior of Qasr Al Watan stands as a harmonious blend of white stone and granite, designed to reflect the strength and purity of the nation’s vision. Its facade is marked by a series of grand, sweeping arches and expansive domes that dominate the skyline, creating a rhythmic architectural composition. Surrounded by meticulously manicured gardens, the structure captures the sunlight in a way that accentuates its intricate masonry and noble proportions, inviting visitors to appreciate its scale before even crossing the threshold.
The Interior Artistry
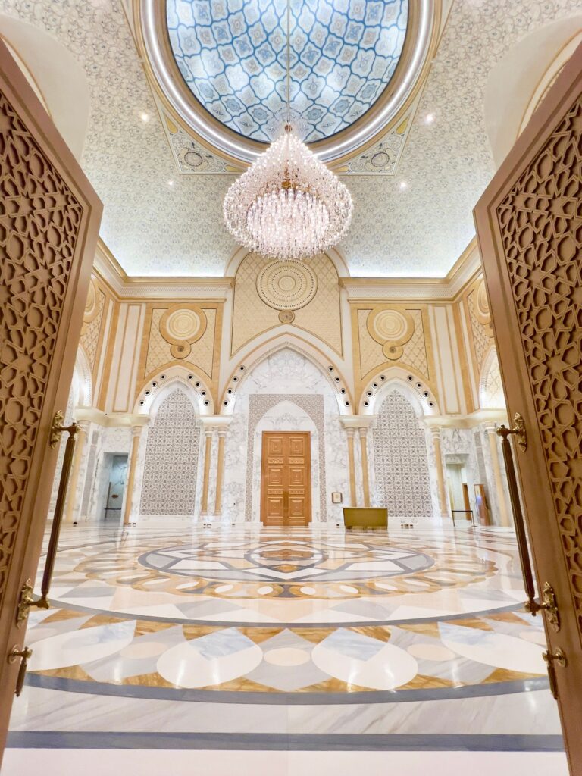
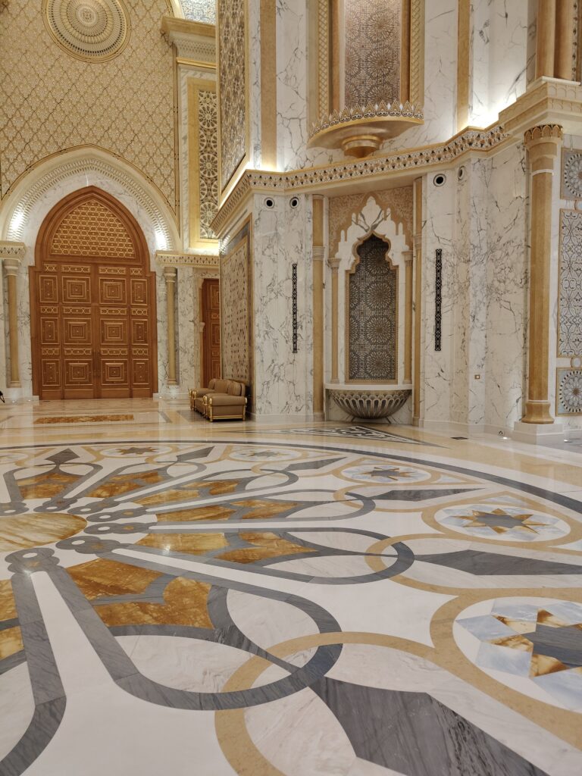
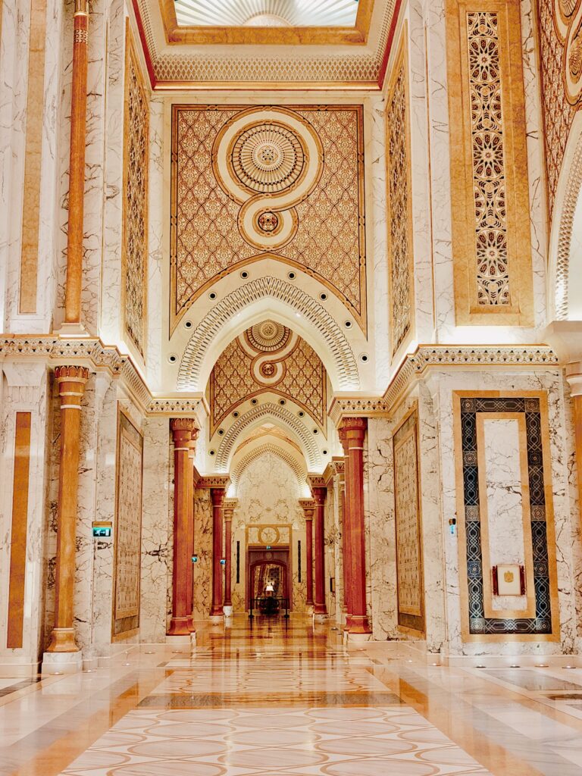
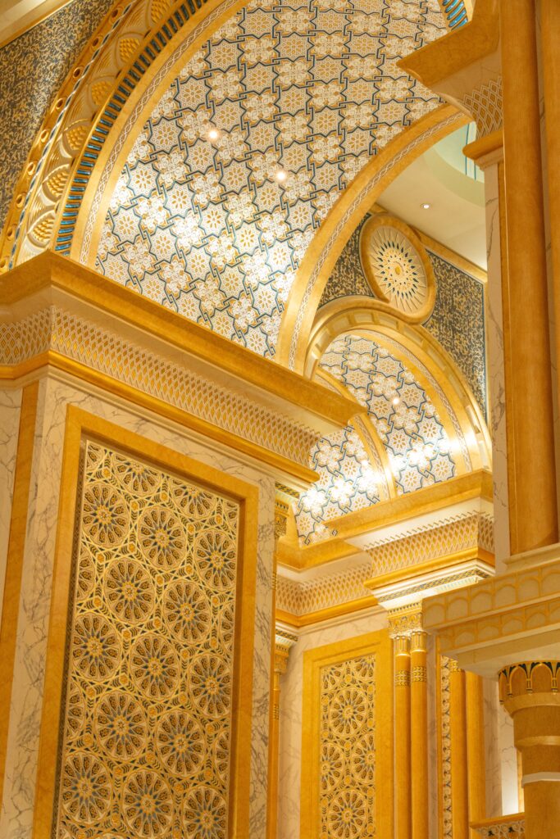
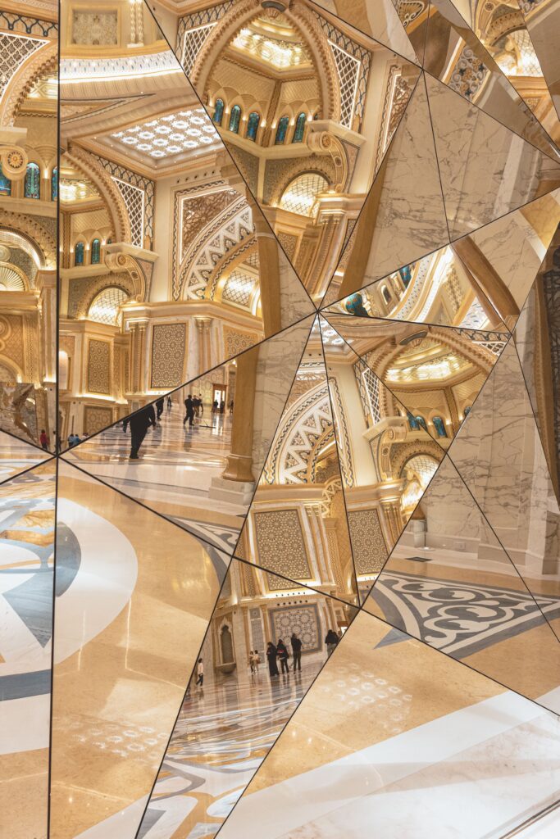
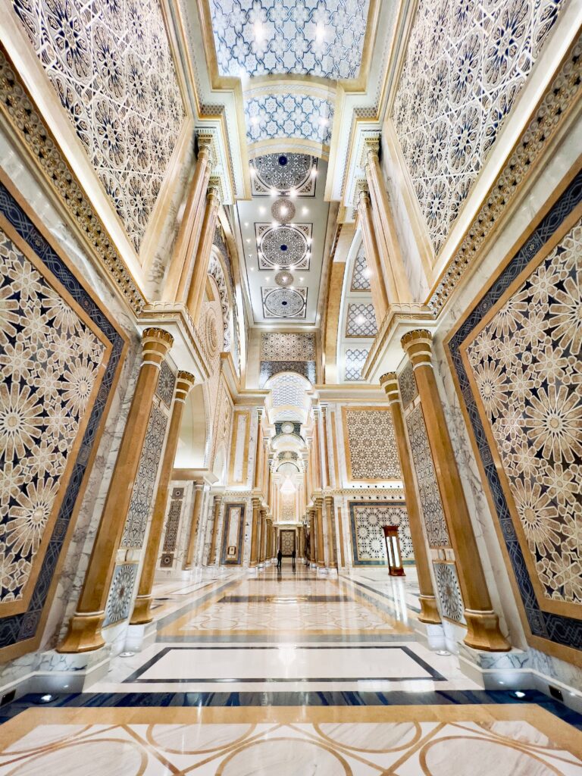
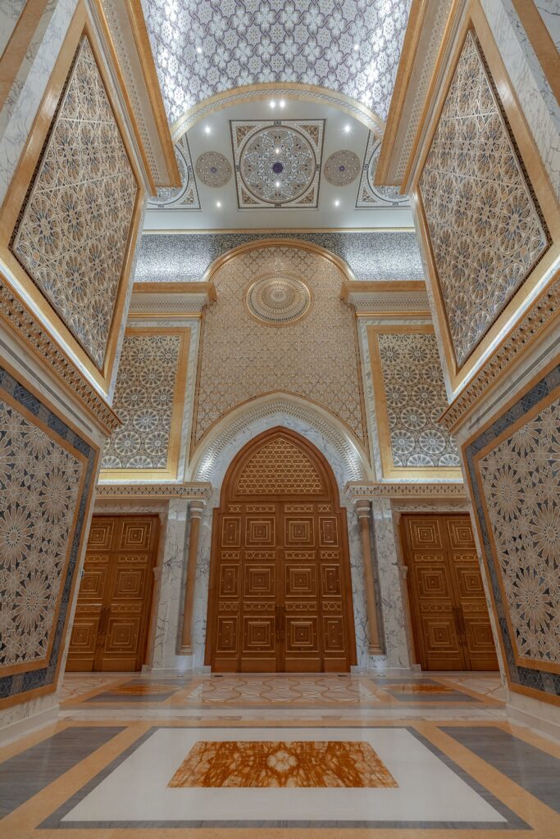
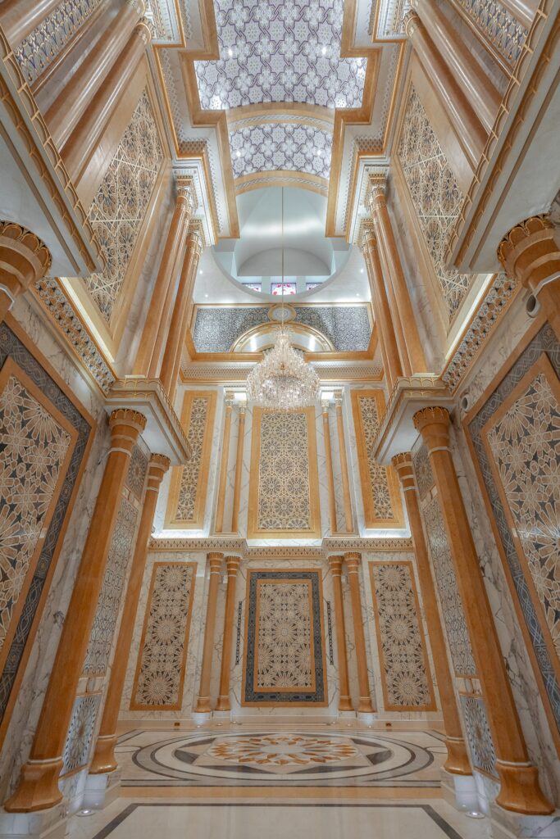
Inside, the palace reveals a breathtaking world of craftsmanship where light and geometry converge. The vast halls are defined by elaborate marble inlay work on the floors and soaring ceilings adorned with complex patterns that echo traditional Arabesque design. Each corridor is framed by elegant colonnades and punctuated by majestic chandeliers, creating a sense of ethereal openness and refined serenity that serves as the perfect setting for the palace’s cultural treasures.
Conclusion: A Skyline of Contrasts
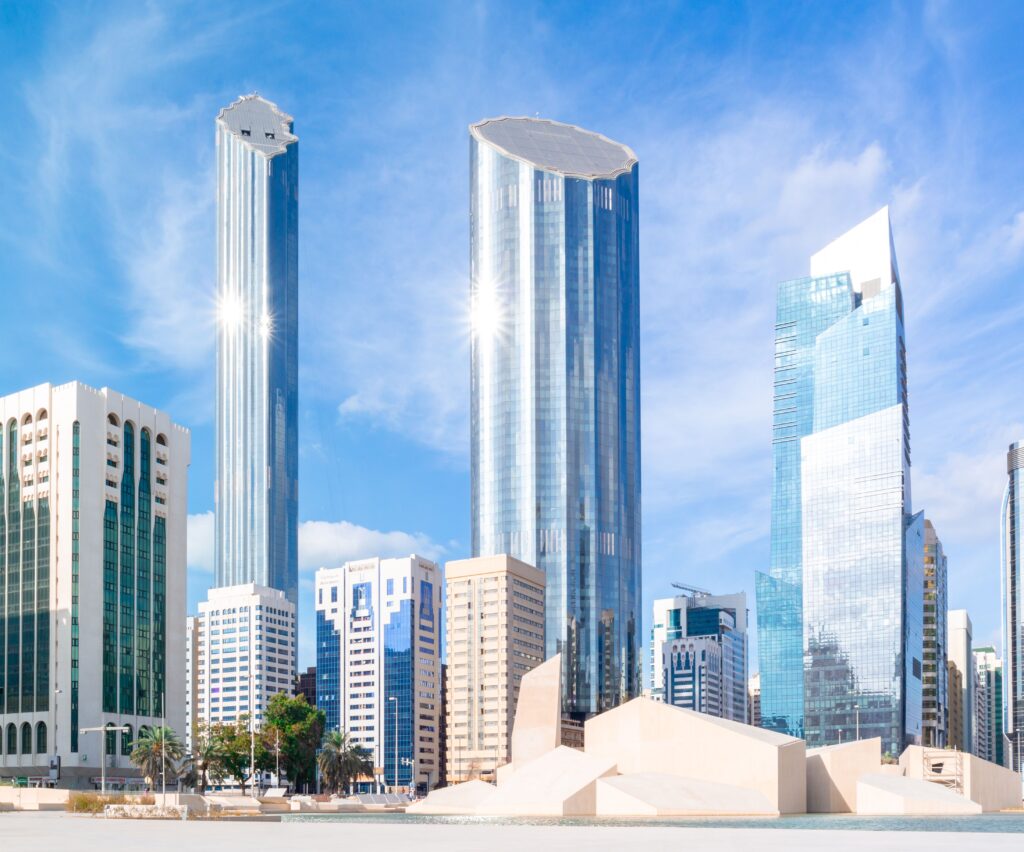
The journey through Abu Dhabi’s architectural history is a testament to a city that refuses to forget its past while confidently building its future. This visual evolution, perfectly captured by the juxtaposition of traditional structures and modern glass skyscrapers (seen in this image), defines the unique identity of the Emirate. As the city continues to innovate, it ensures that every new landmark pays homage to the heritage that came before it. The architectural narrative of Abu Dhabi is far from complete; it is a living story that bridges generations, and we look forward to exploring the next chapter of this breathtaking urban transformation.
Photos Credits
-Al Zafranah Park by RJ Arcdêco.
-Sand Gazelle by ahab.
-Qasr Al Hosn by Hermann Burchardt, Damian Kamp, Aeroid, Graceram04, Marcky30, Lucas Hemingway, Aerking.
-Sheikh Zayed Grand Mosque by MariahKray, RJ Arcdêco.
-Emirates Palace by LLoyd Alozie, River He, Batavia60510, Abid Ali, FW LM.
-Qasr Al Watan by Dwi Endah Kusumawati, Diego F.Parra, River He, Armin-Pfarr, Imagevain, Mary Rose Relente, Daniel Ponomarev, Filip Marcus Adam.
-Skyline of contrast by m7KK.
About the Author
As an architect and artist, I am passionate about exploring the urban evolution of cities. Through RJ Arcdêco, I strive to blend professional design insights with creative storytelling, highlighting the harmony between tradition and modernity in architectural landscape.